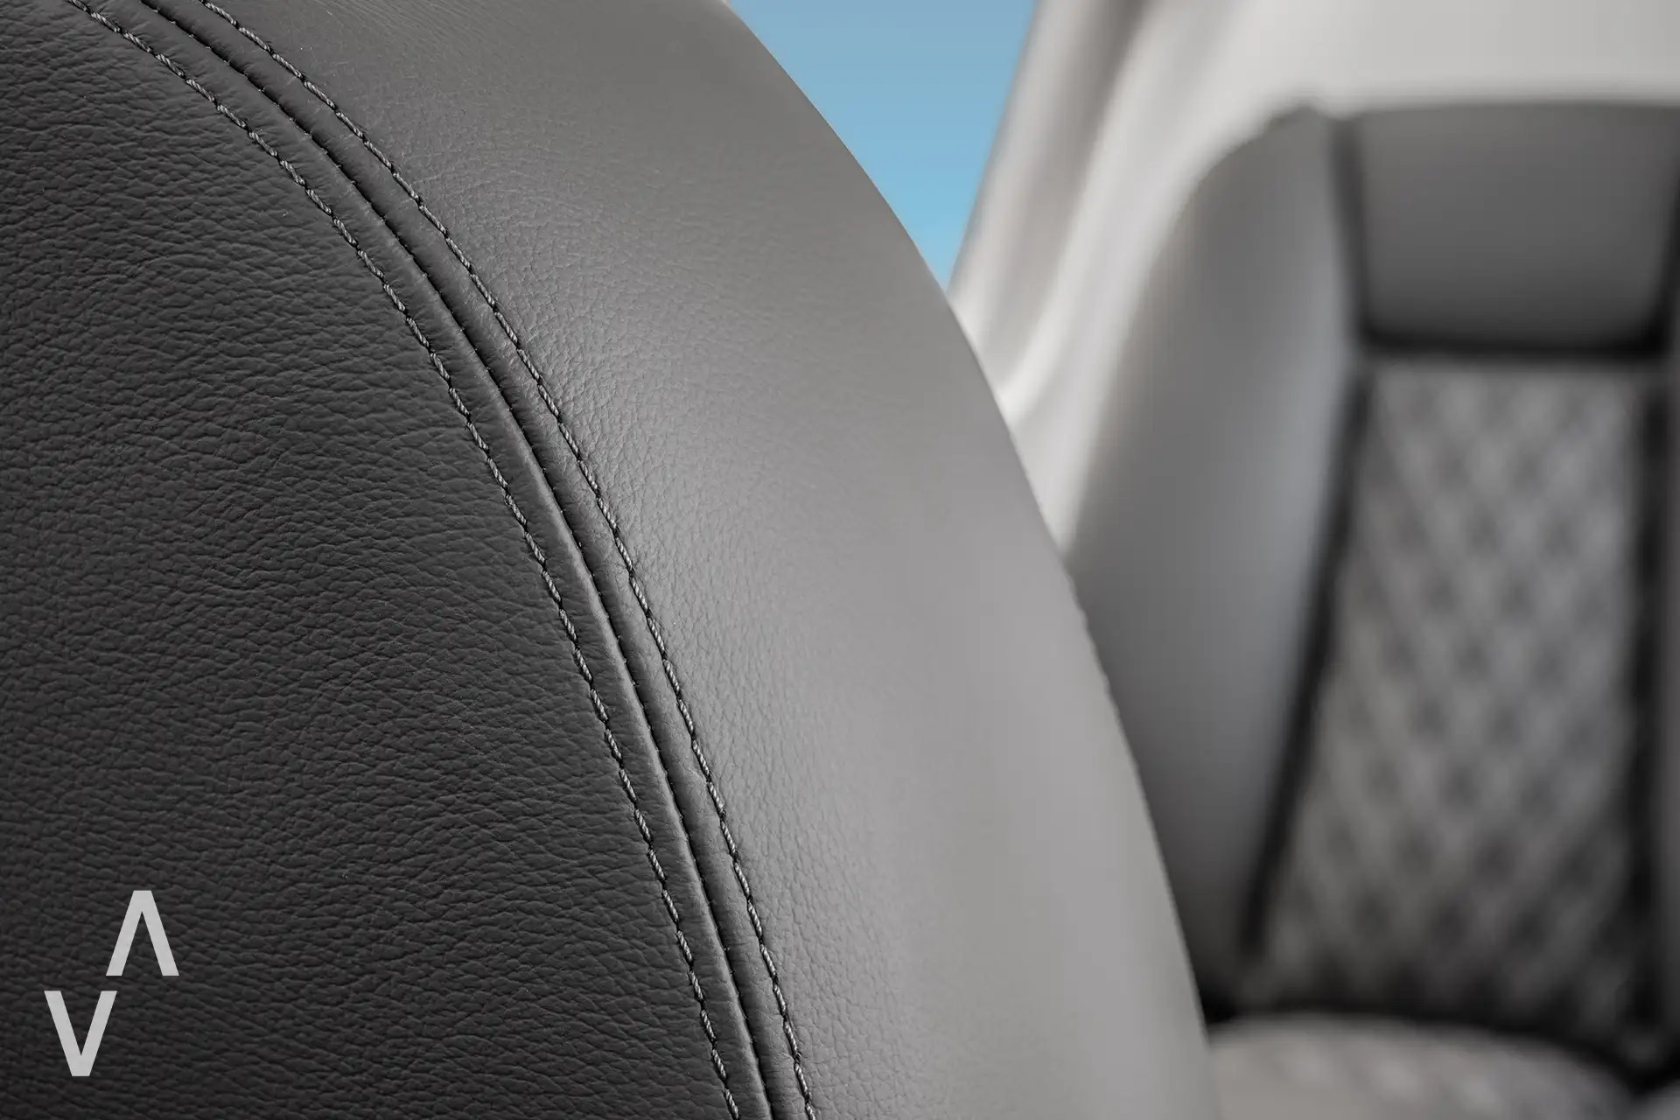
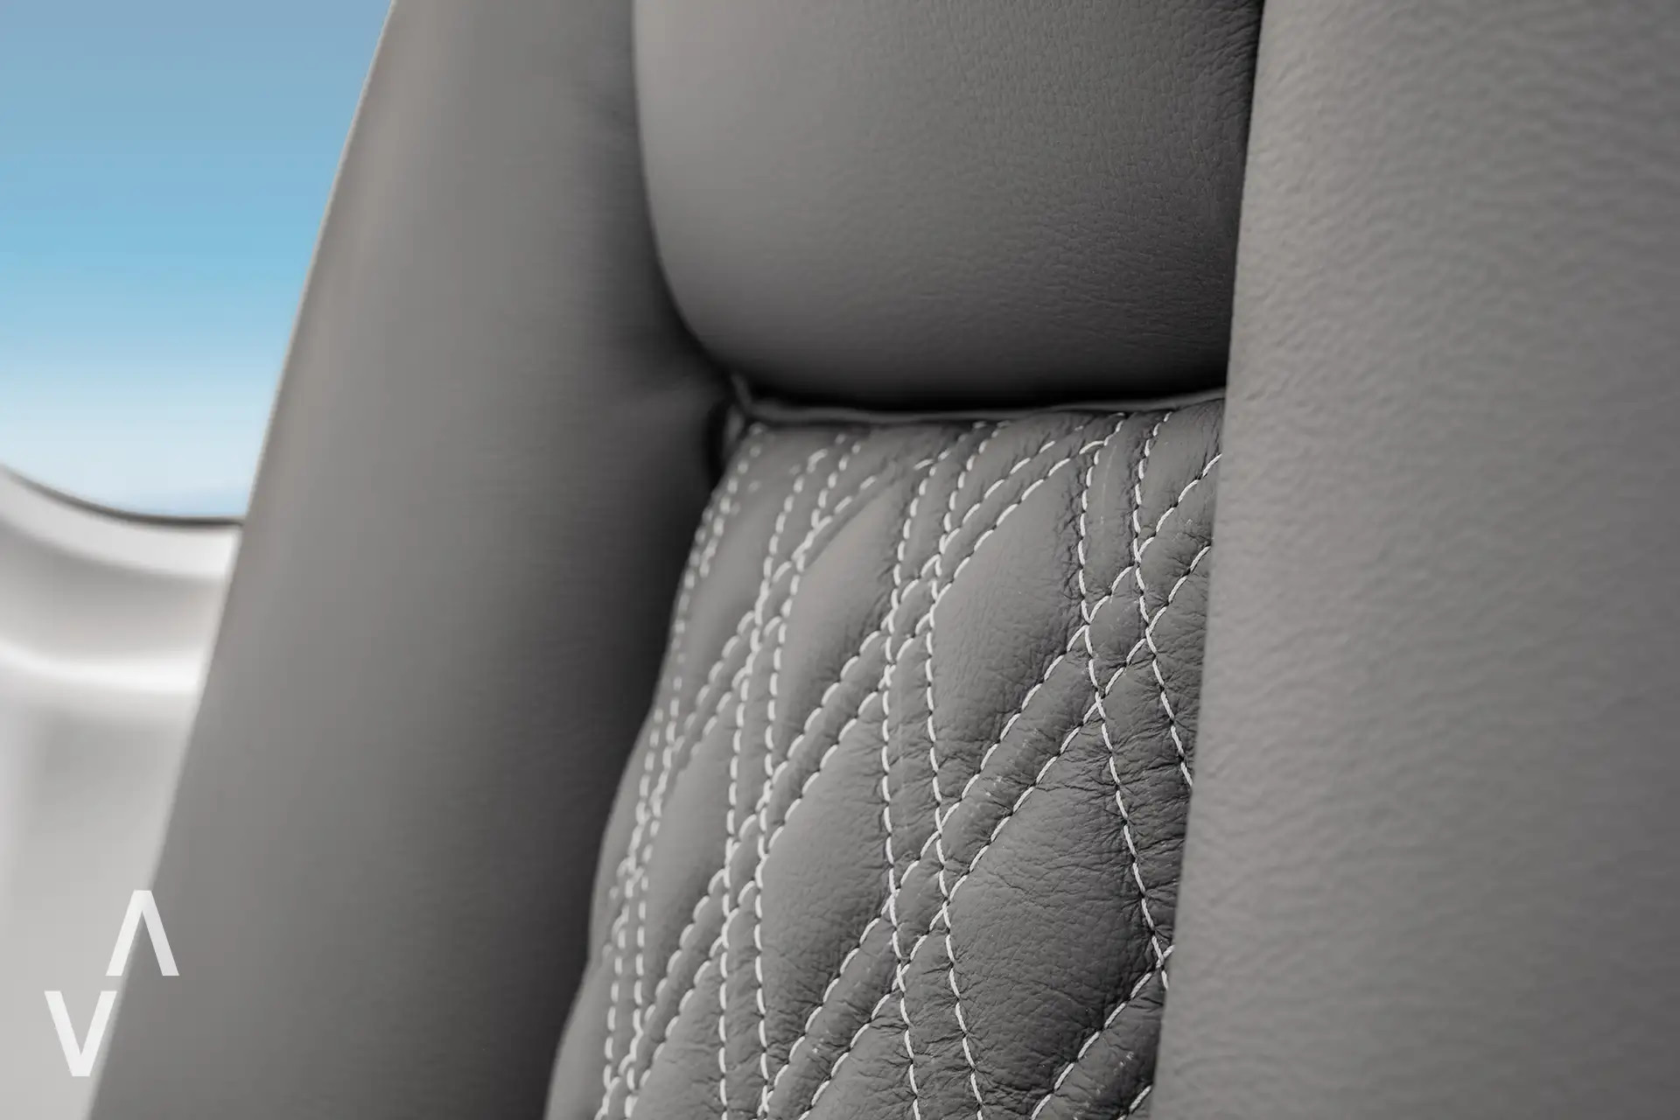
Precision stitching
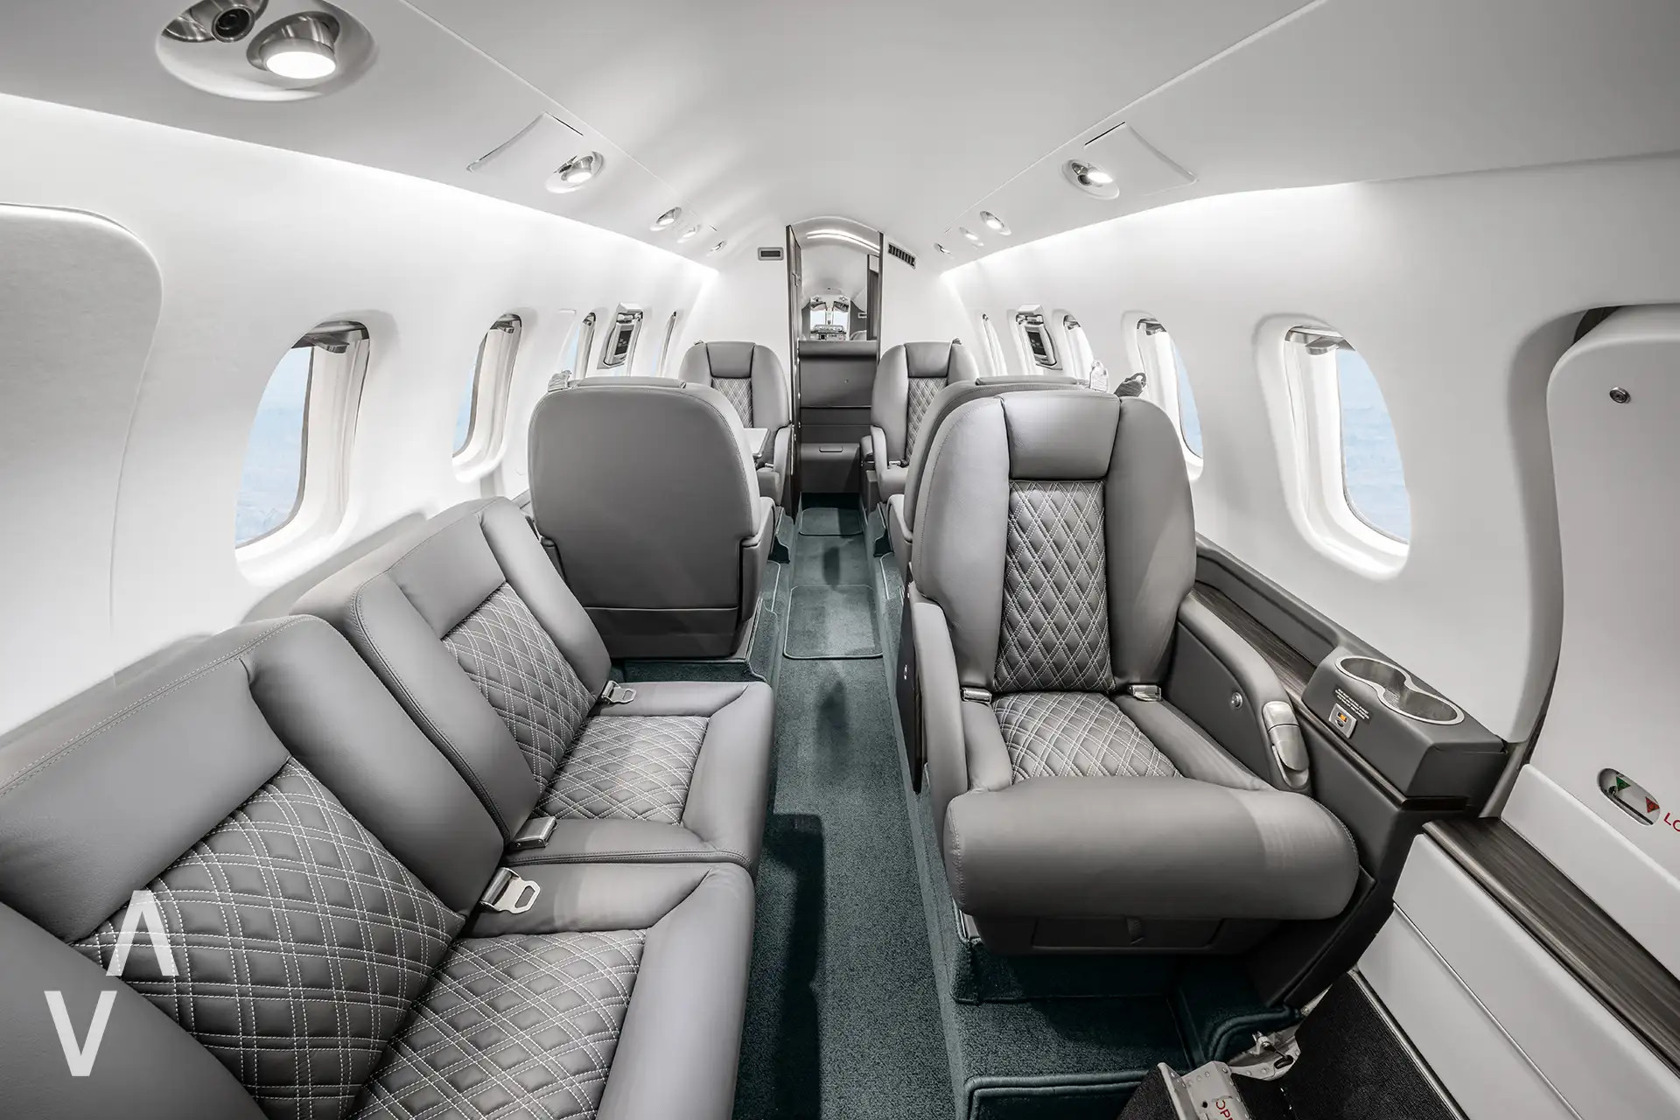
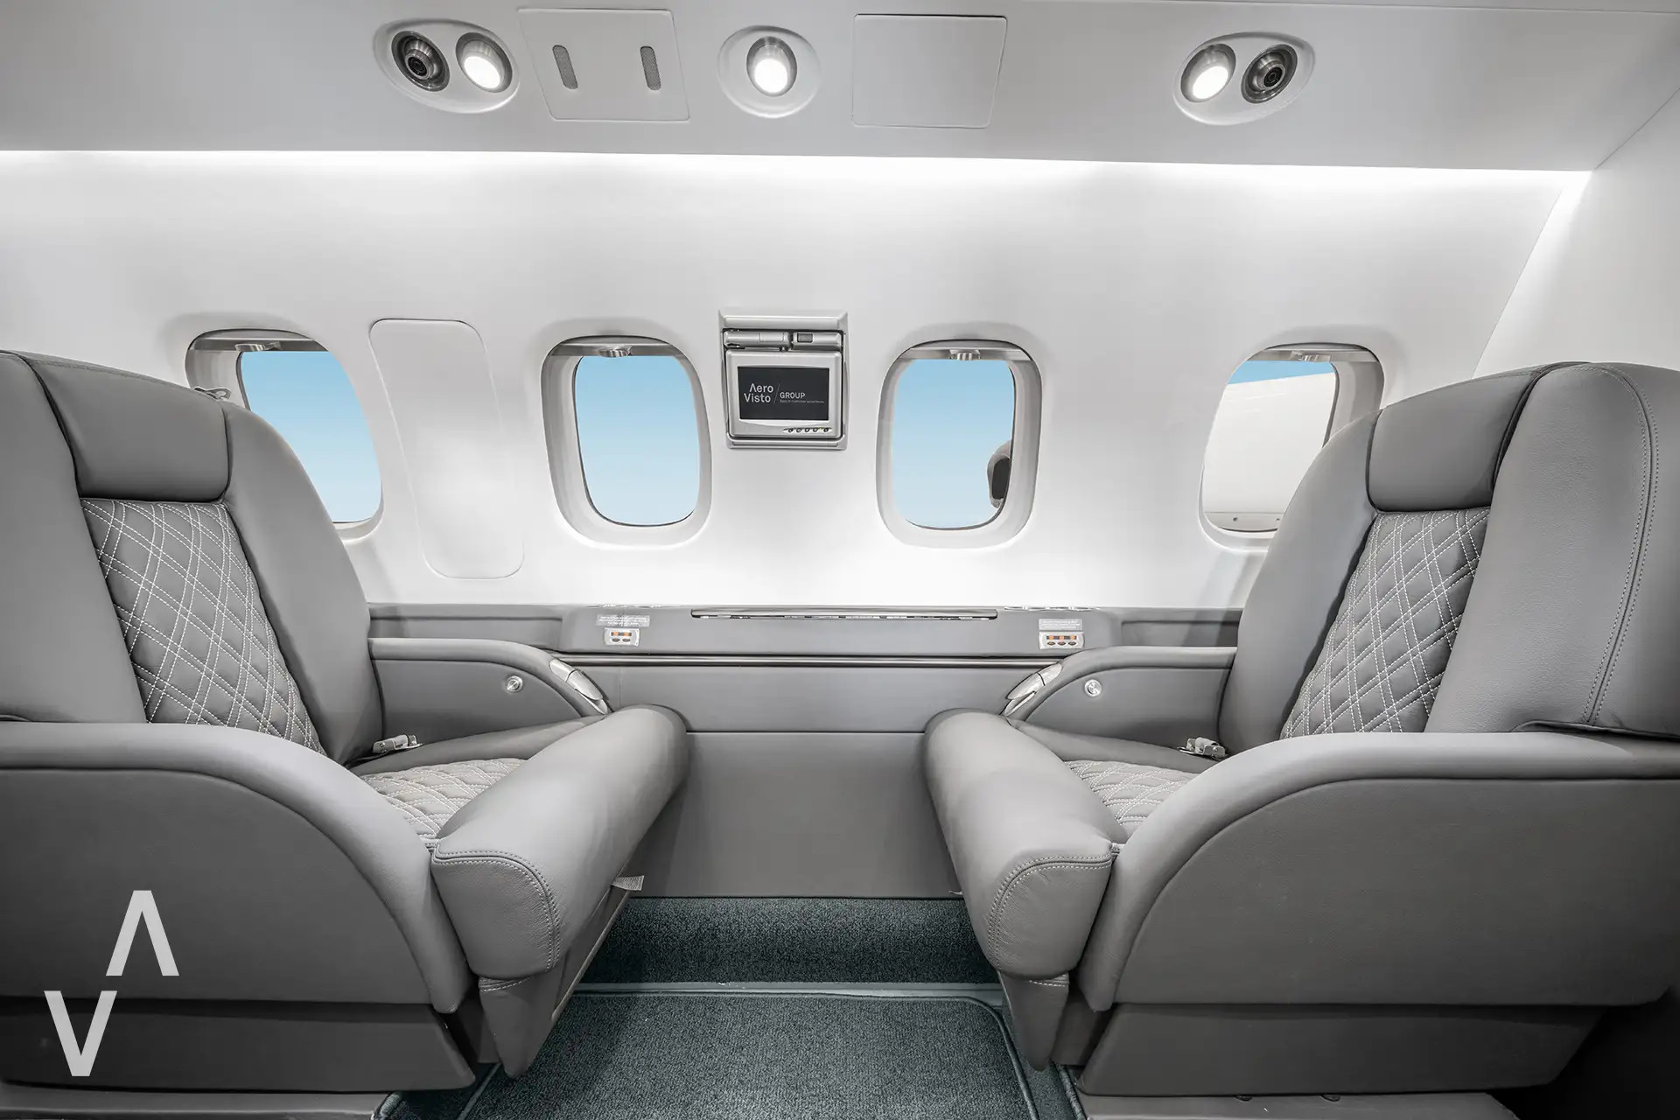
Regular geometric stitching defines the upholstery and gives the seats depth and character.
CABIN PHOTO TOUR
Discover the cabin design, seating layout and details that shape the Piaggio Avanti flight experience. The original interior photographs shown here are authentic photographs of the aircraft cabin.
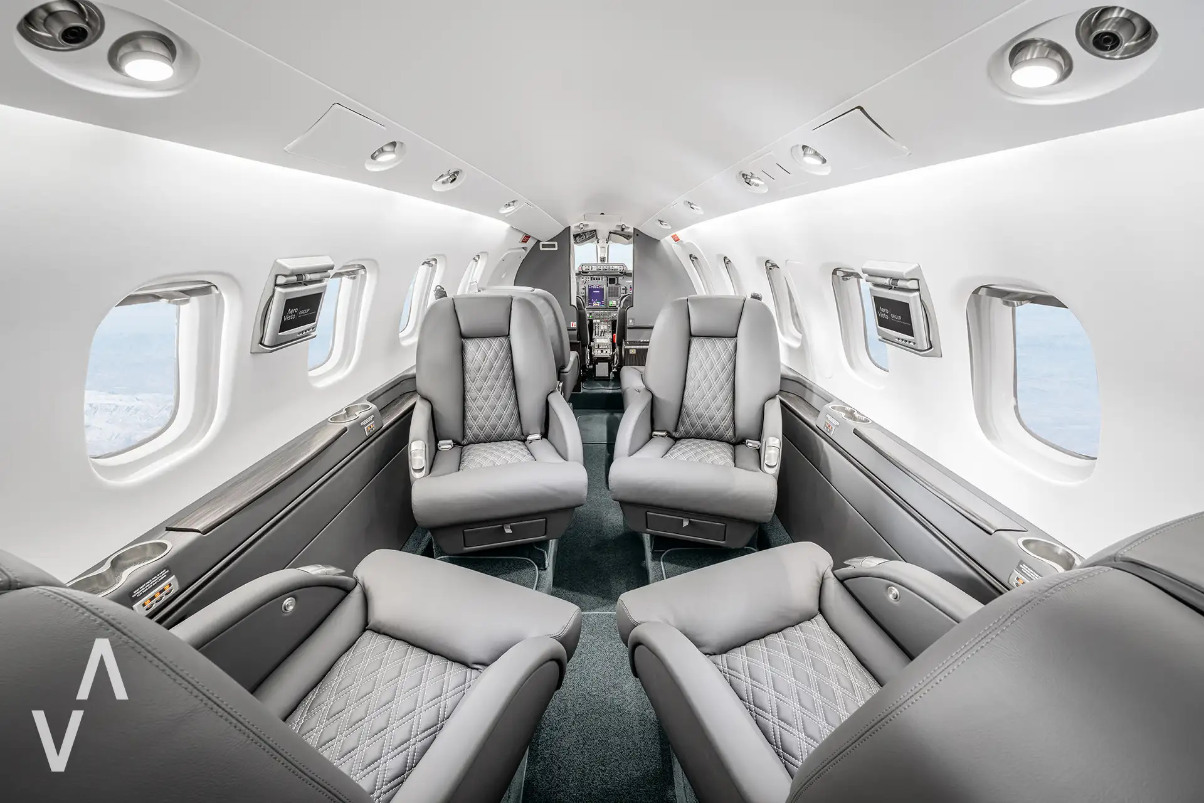
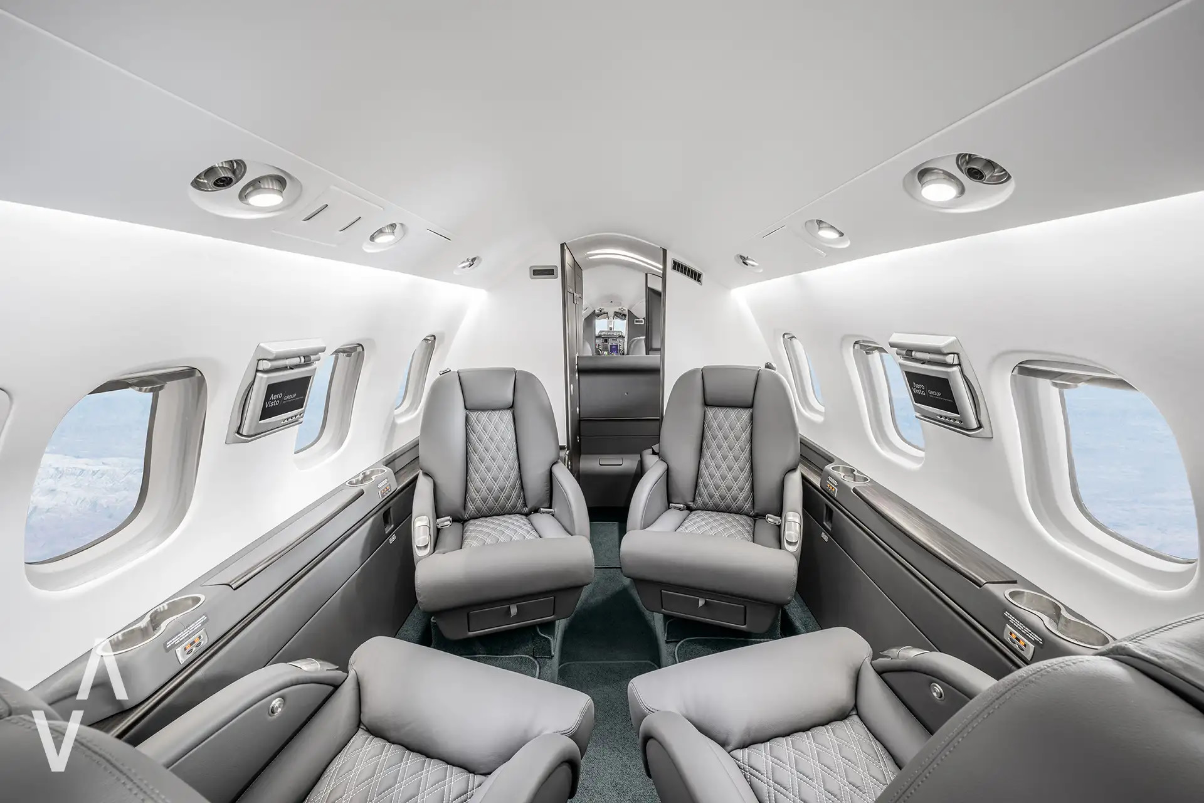
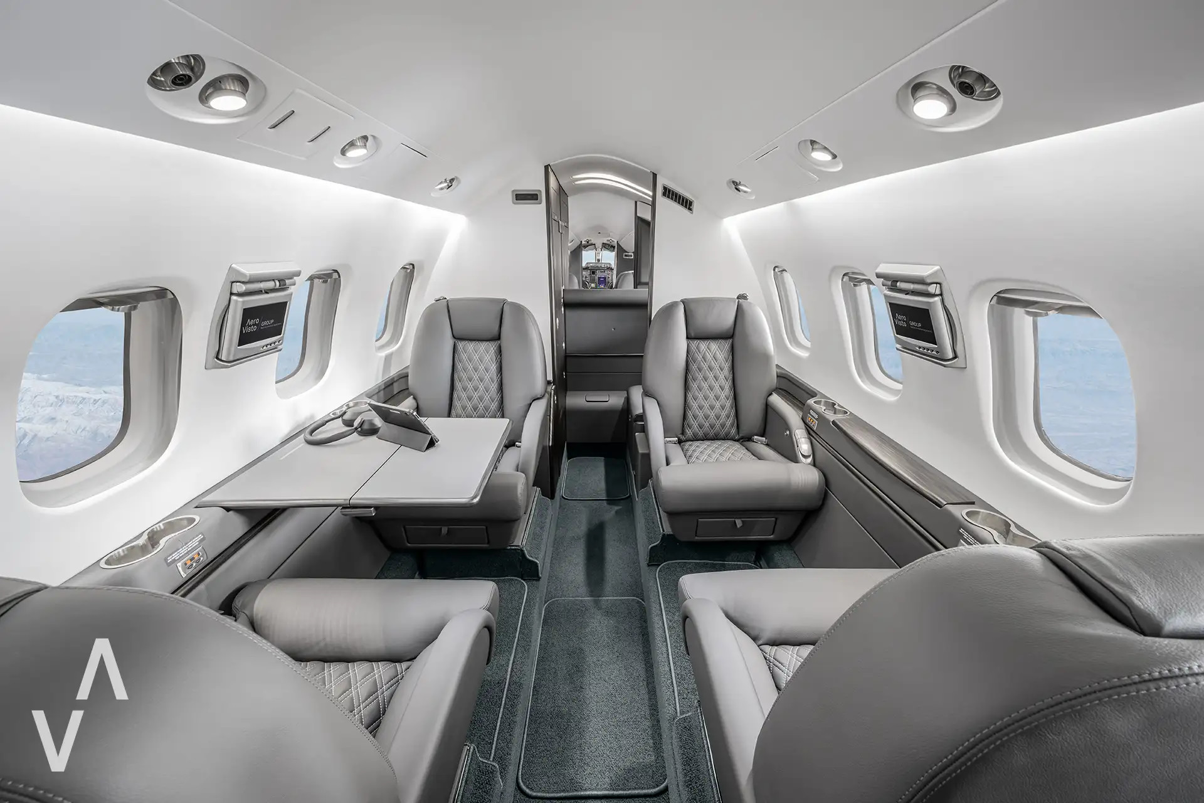
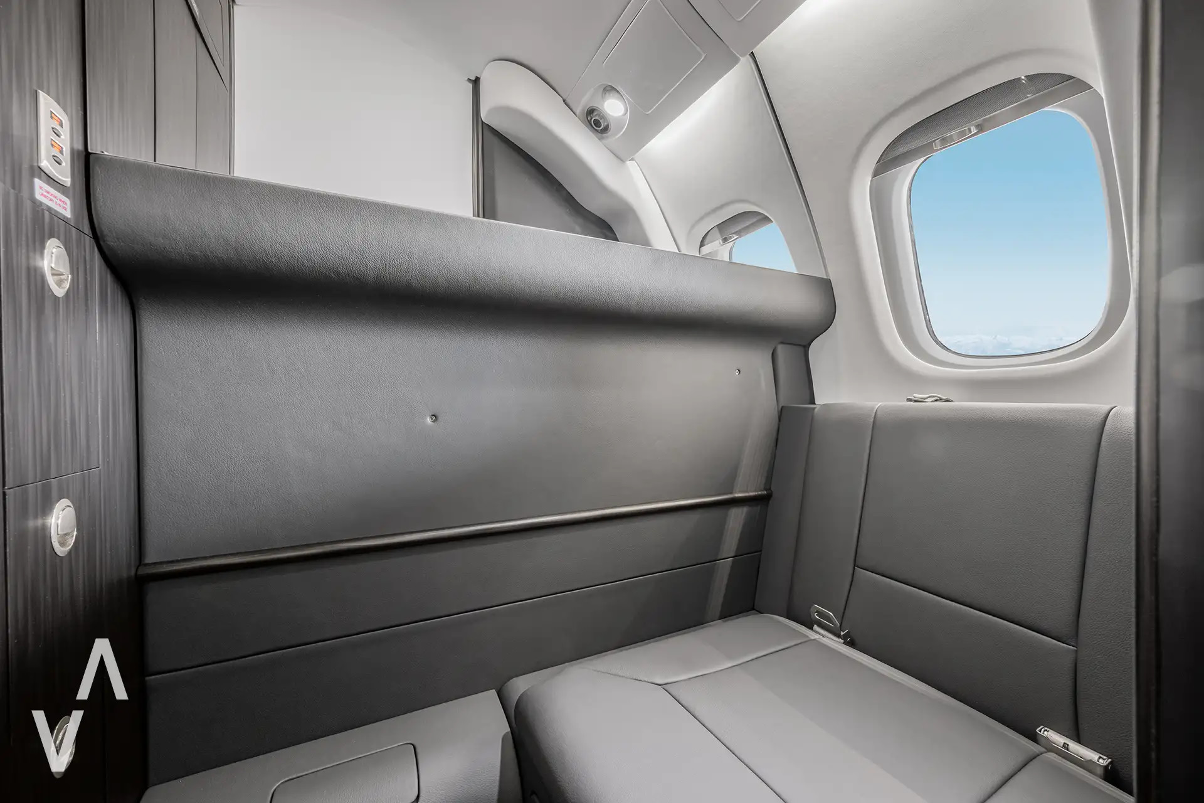
The cabin photographs show upholstered grey seats, geometric stitching, light sidewalls and dark trim. Together they create a restrained Italian look, with daylight from windows along the cabin and a clean sense of space. The photo gallery lets you explore the seats, aisle and finishing details more closely.
DESIGN / DETAIL
A closer look at the stitching, textures and finishing of the passenger cabin.
Regular geometric stitching defines the upholstery and gives the seats depth and character.
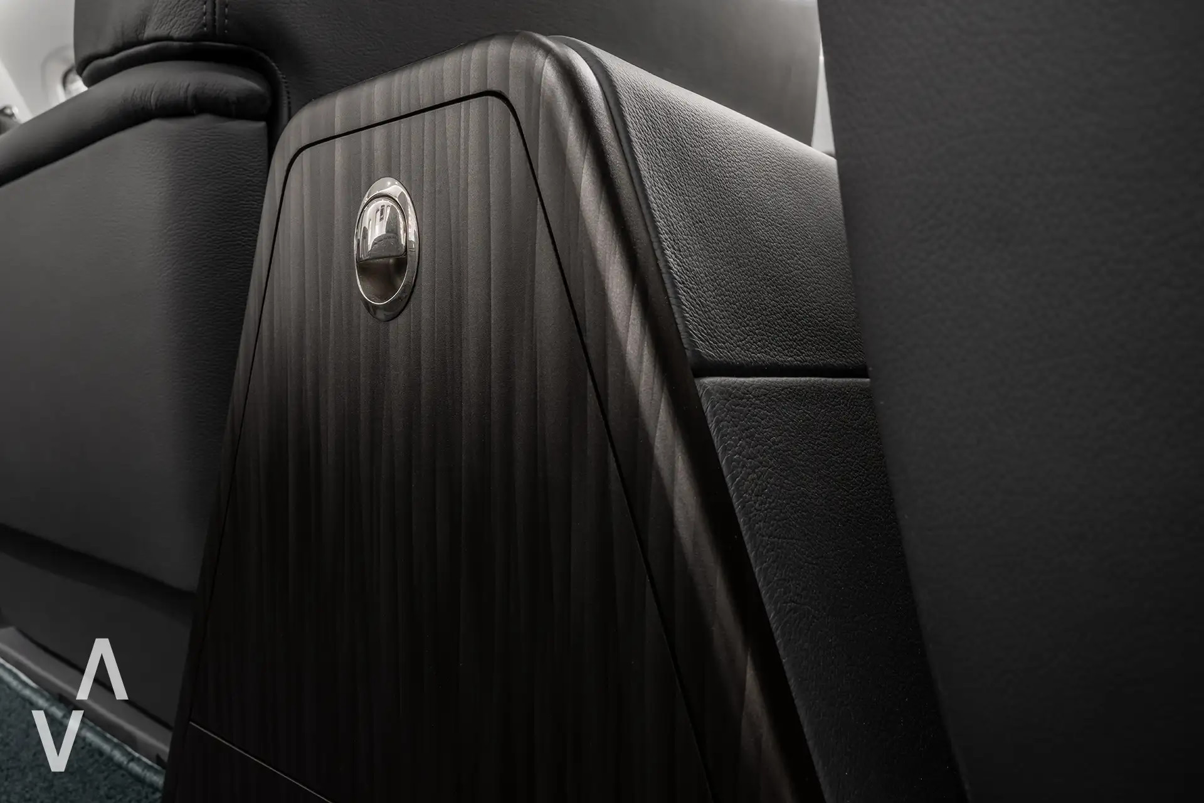
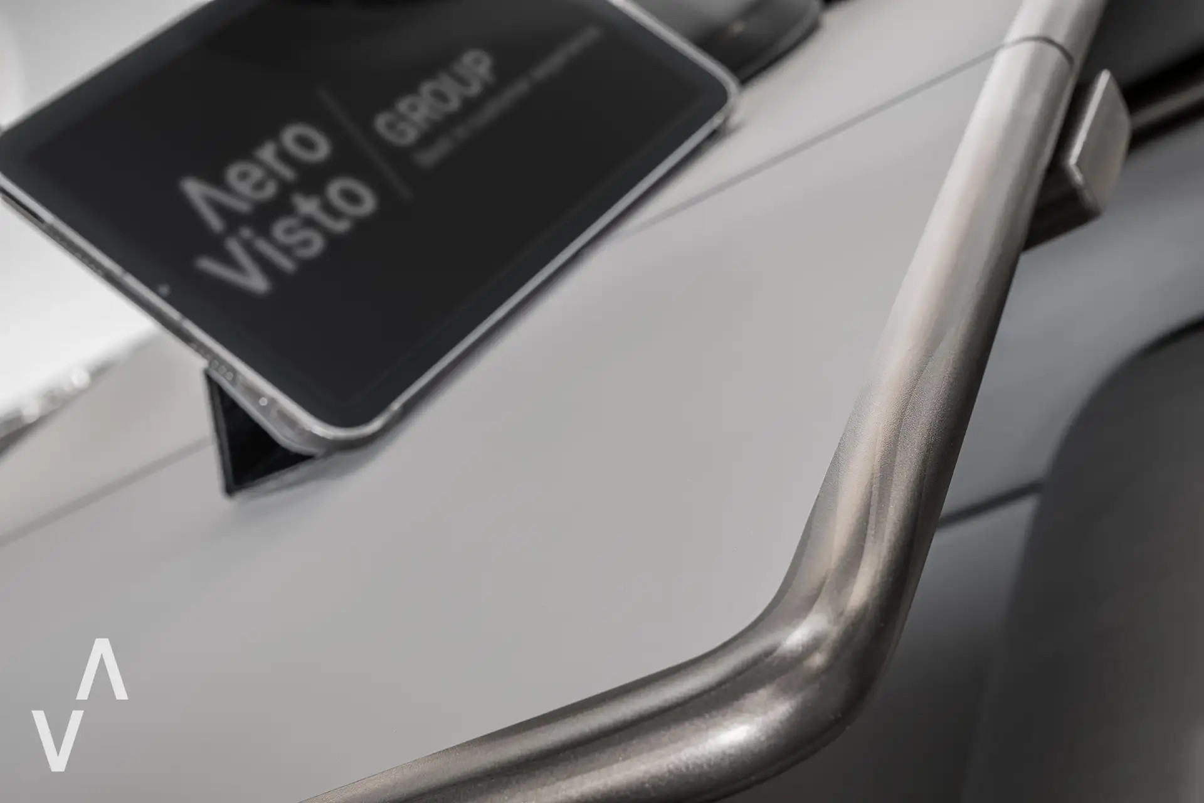
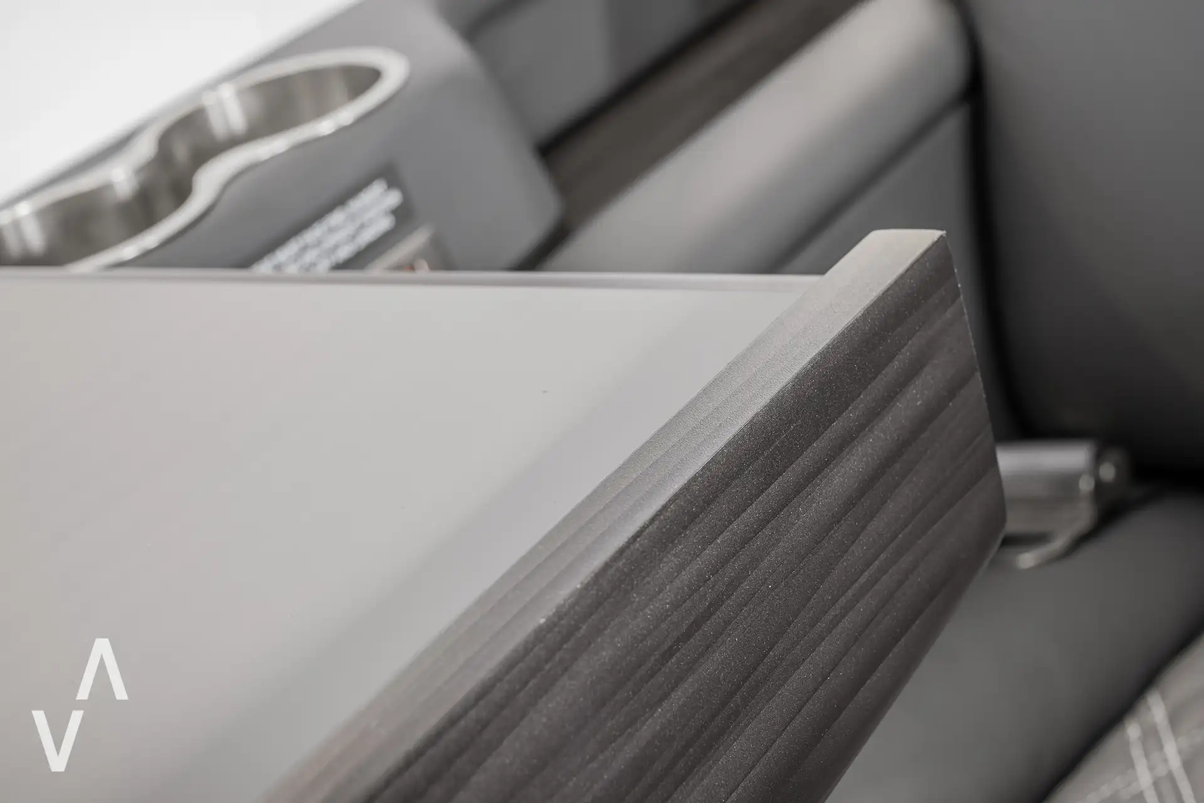
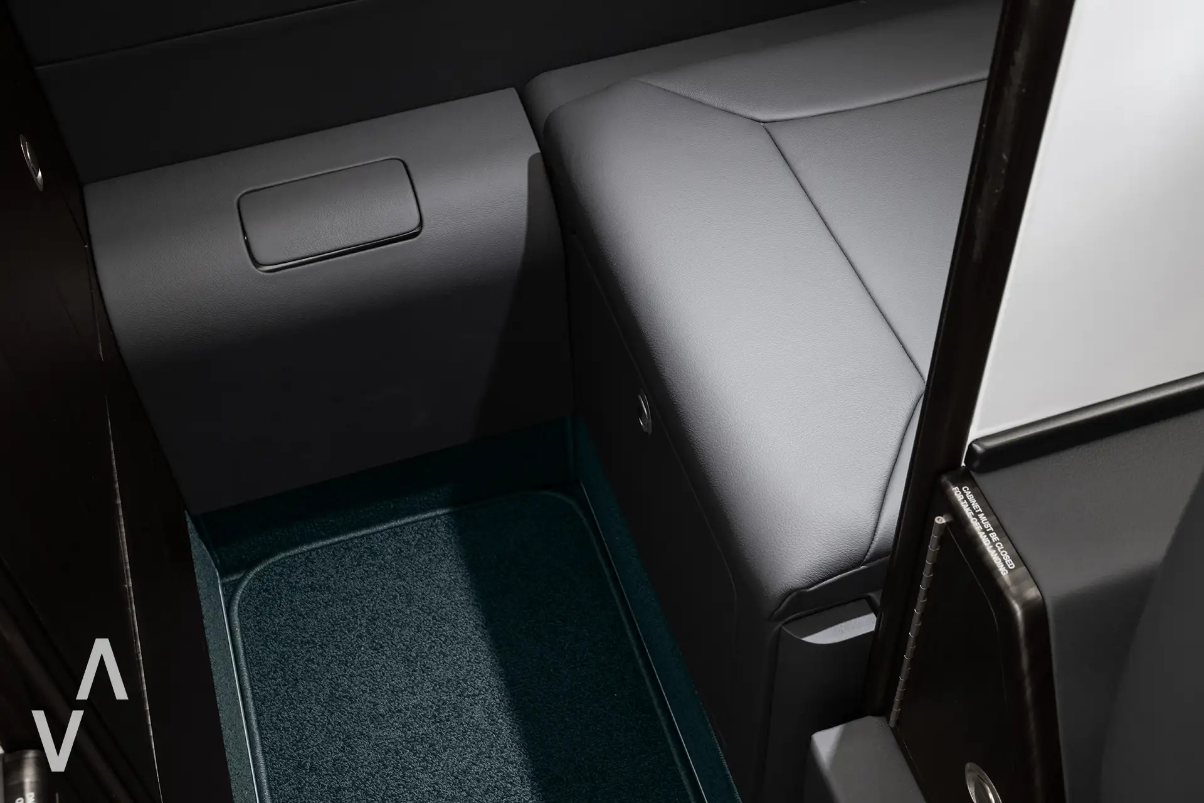
Trim surfaces, upholstery texture and metal details combine in a rich, restrained material palette.
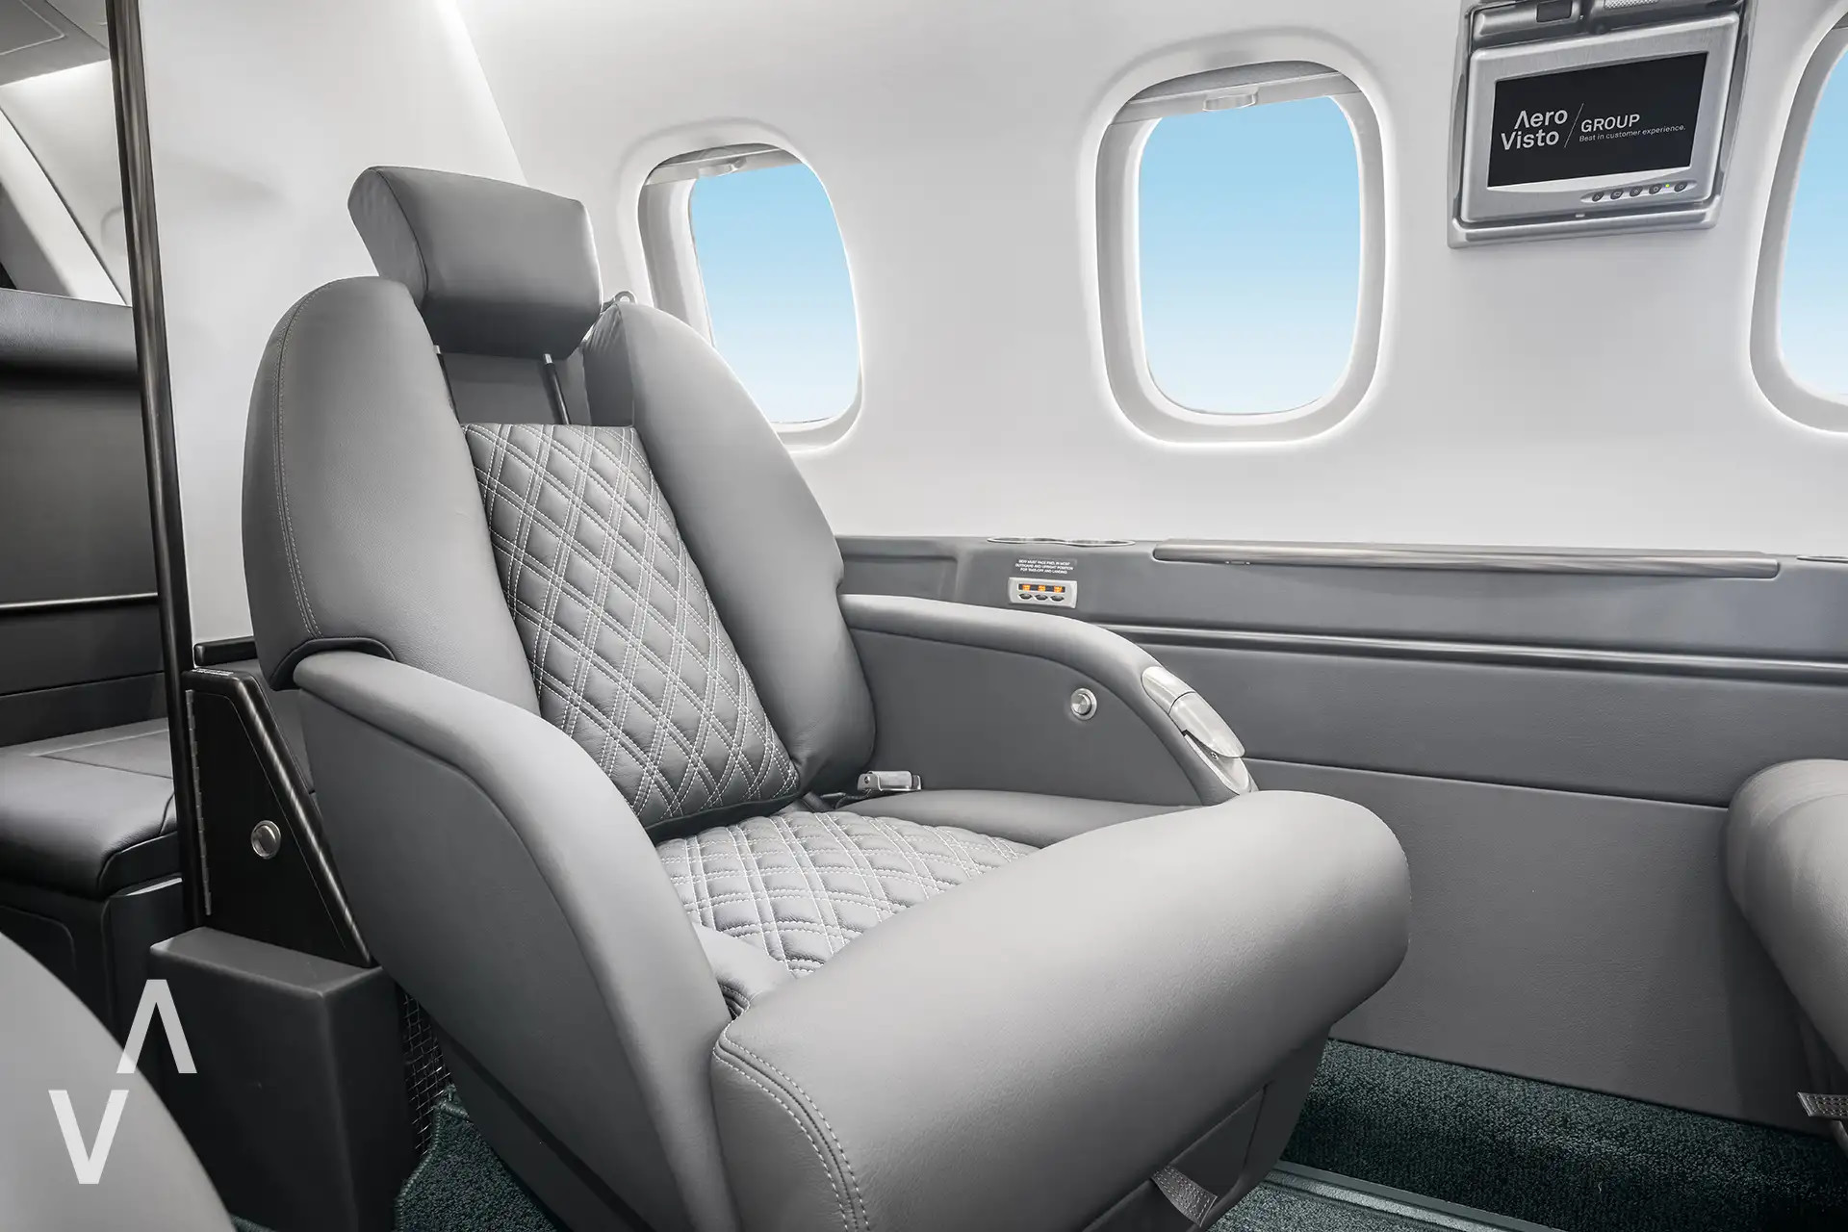
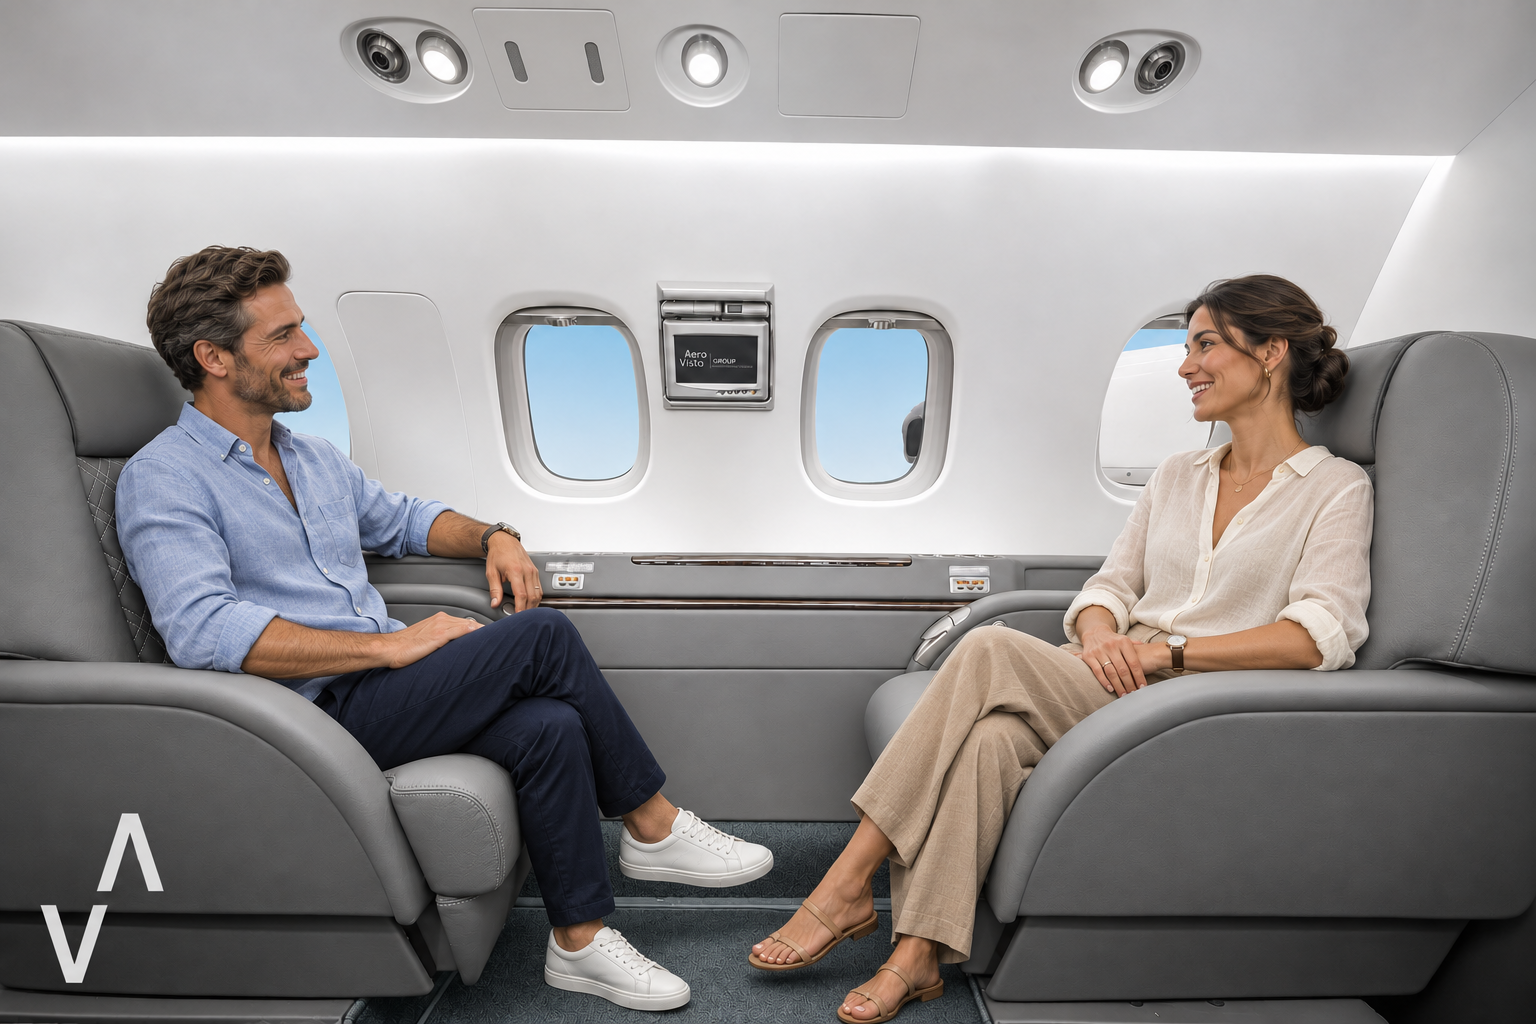
Grey and light tones, clean lines and sculpted armchairs create an elegant, personal setting for the journey.
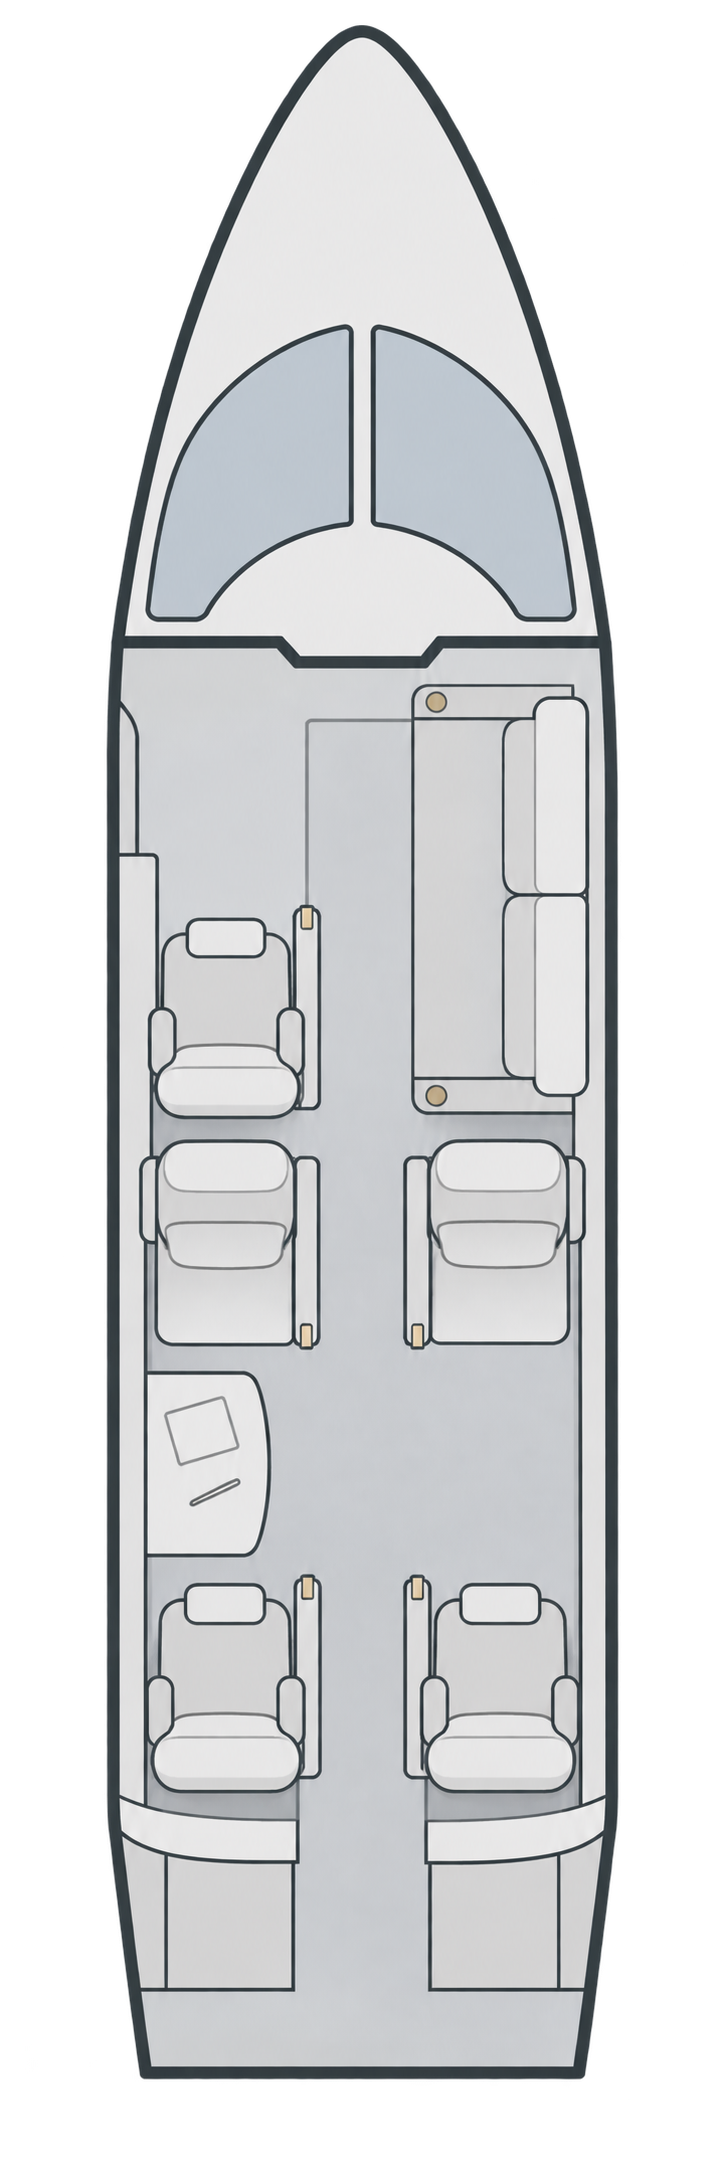
The seating arrangement comprises a two-seat sofa and five executive armchairs, accommodating seven passengers in total. Our flights accommodate up to 7 passengers. During planning, we match the aircraft and available seating arrangement to your group and the purpose of the journey. Tell us whether you are travelling as a couple, a family or a business team, and what matters to you about sitting together or working during the flight.
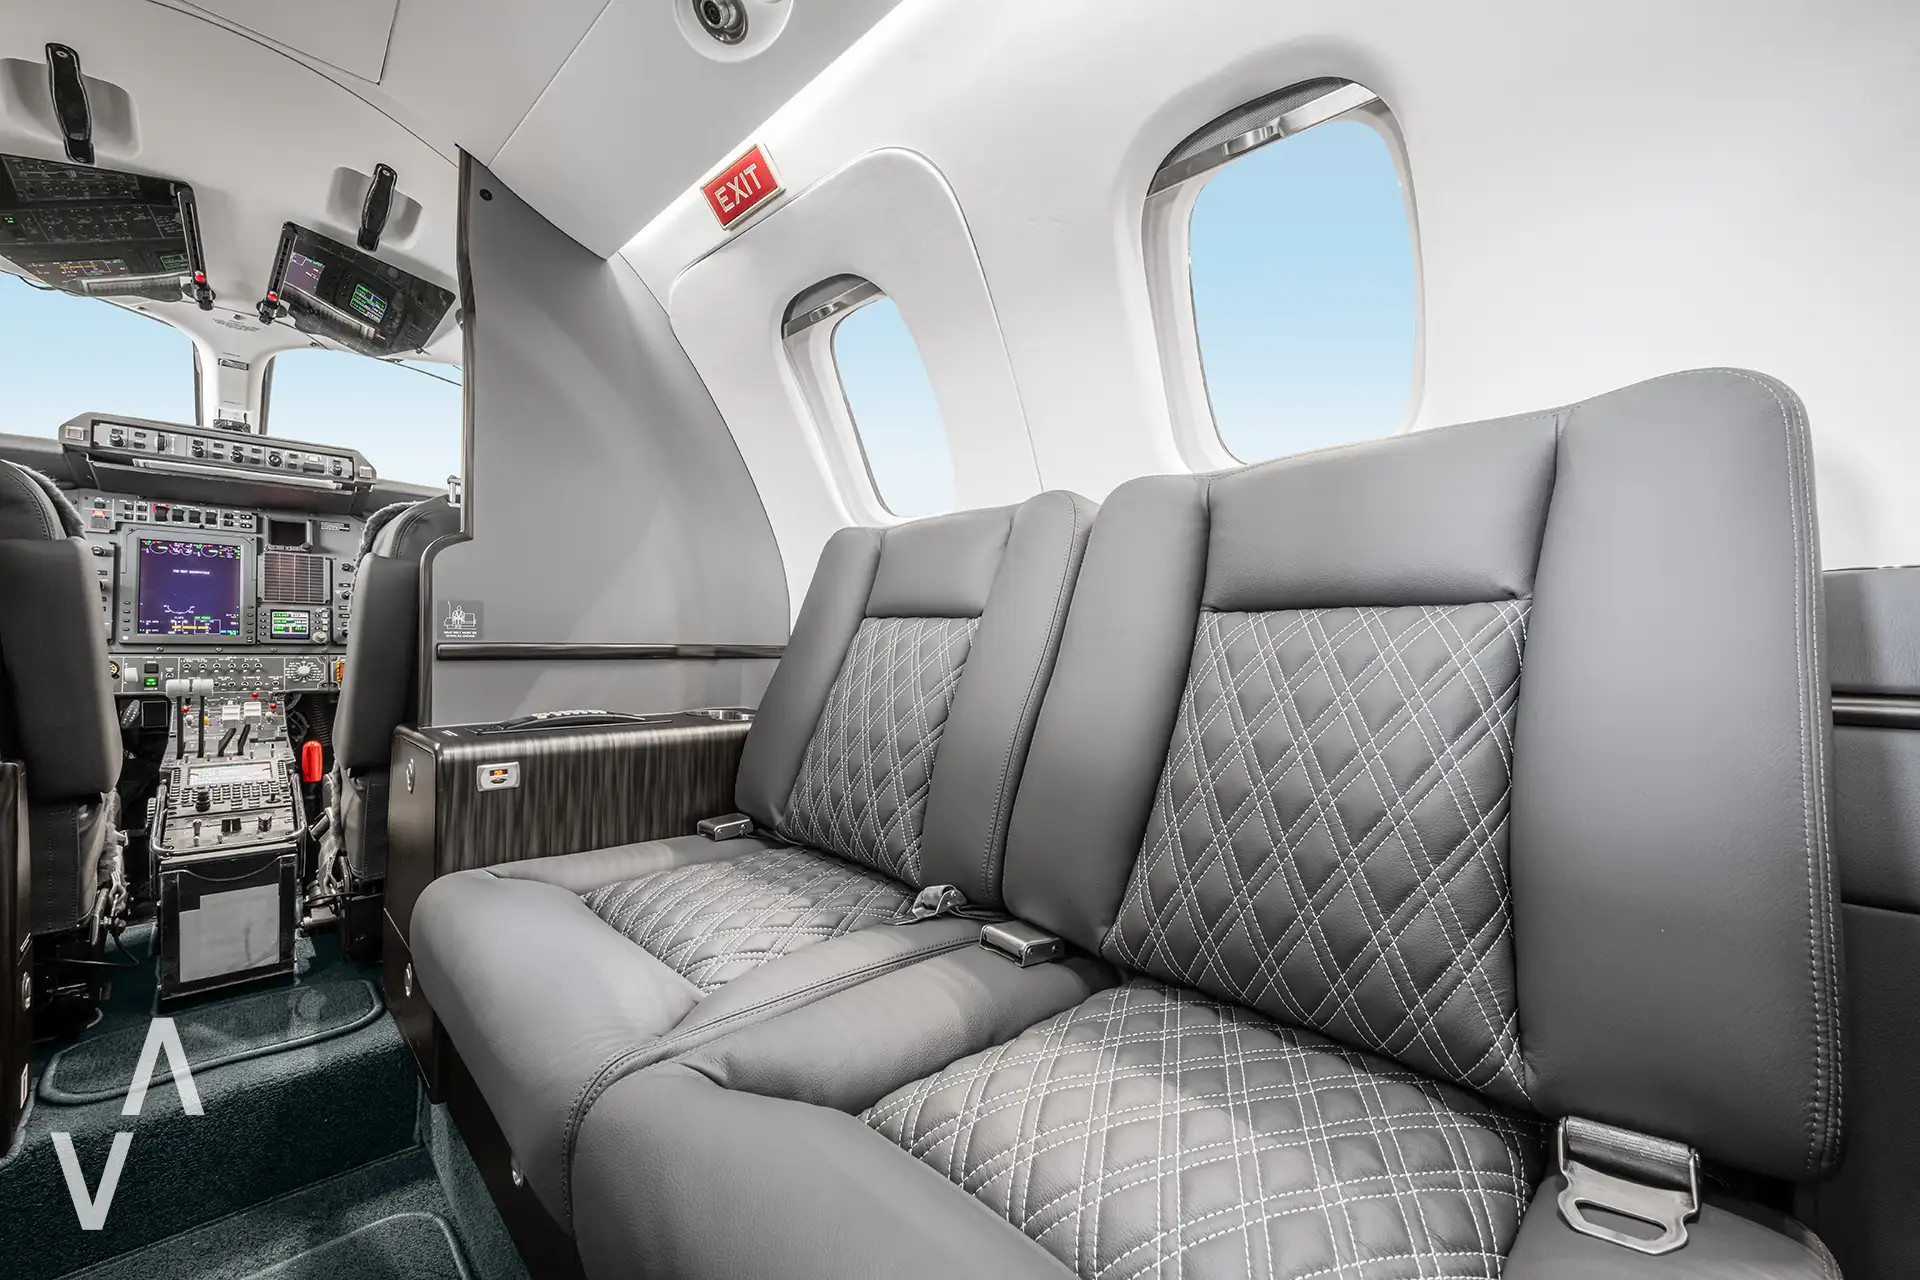
Avanti II specification: passenger cabin length approximately 4.55 m, maximum width 1.85 m and maximum height 1.75 m. These are passenger-cabin dimensions, not the entire interior; clearance varies along the cabin.
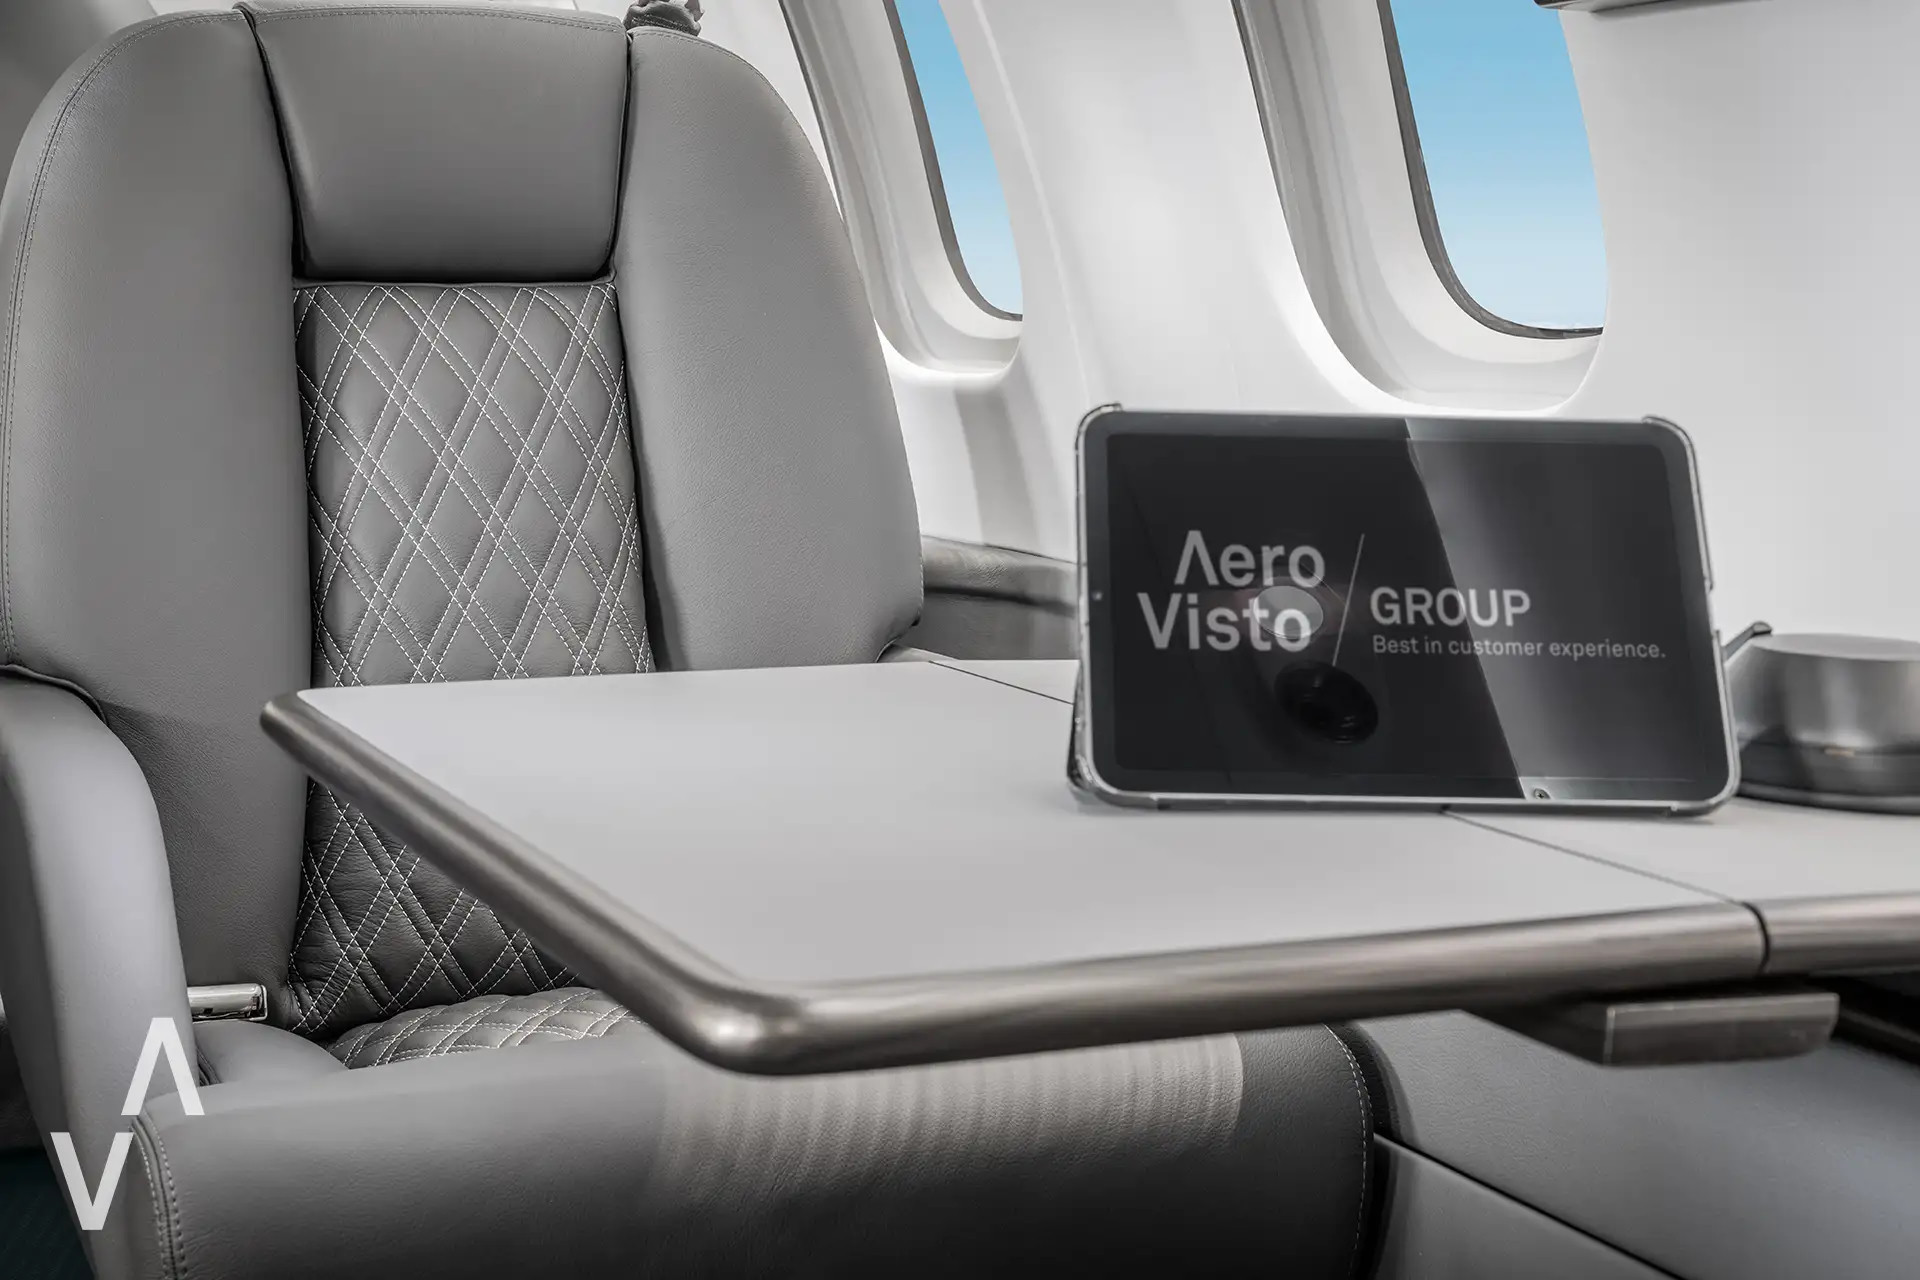
A table beside the seat provides space for reading, work or personal items during permitted phases of flight.
A cabin is more than its seat count: passenger height, luggage and equipment also influence planning. Tell us about larger items or particular requirements in advance so we can assess their suitability for the aircraft and confirm the details before your flight.
Our flight planning includes full support from the quotation stage, with close assistance from your arrival at the departure airport until you leave the destination airport. We stay with you throughout the process, keeping your journey coordinated and clear from start to finish.
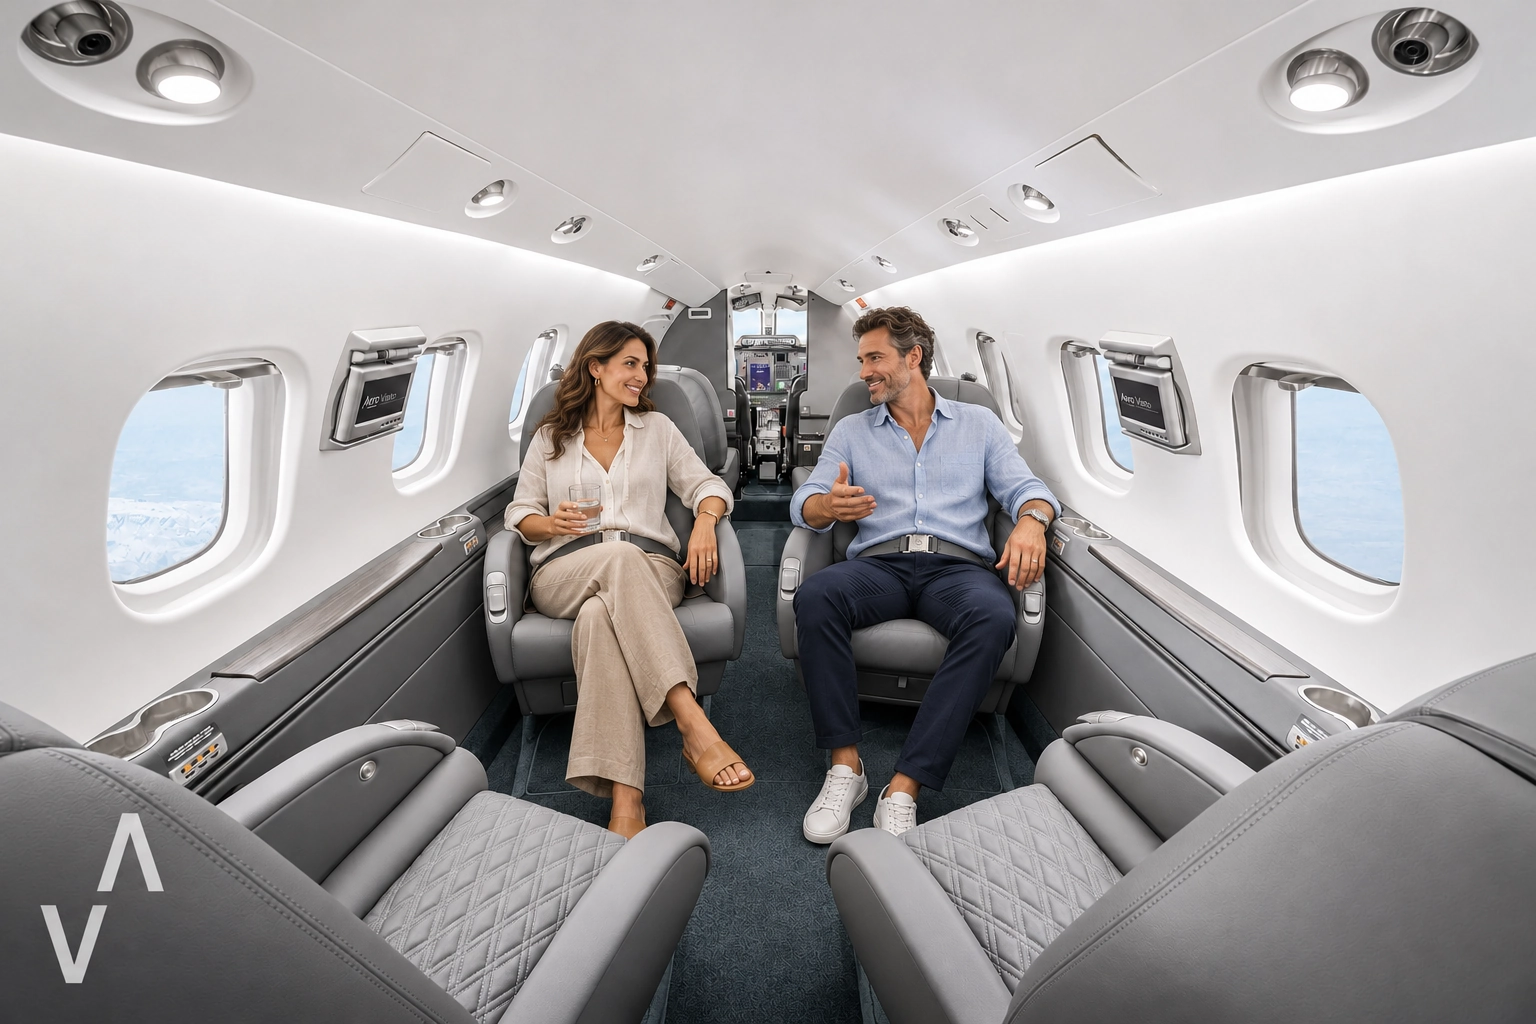
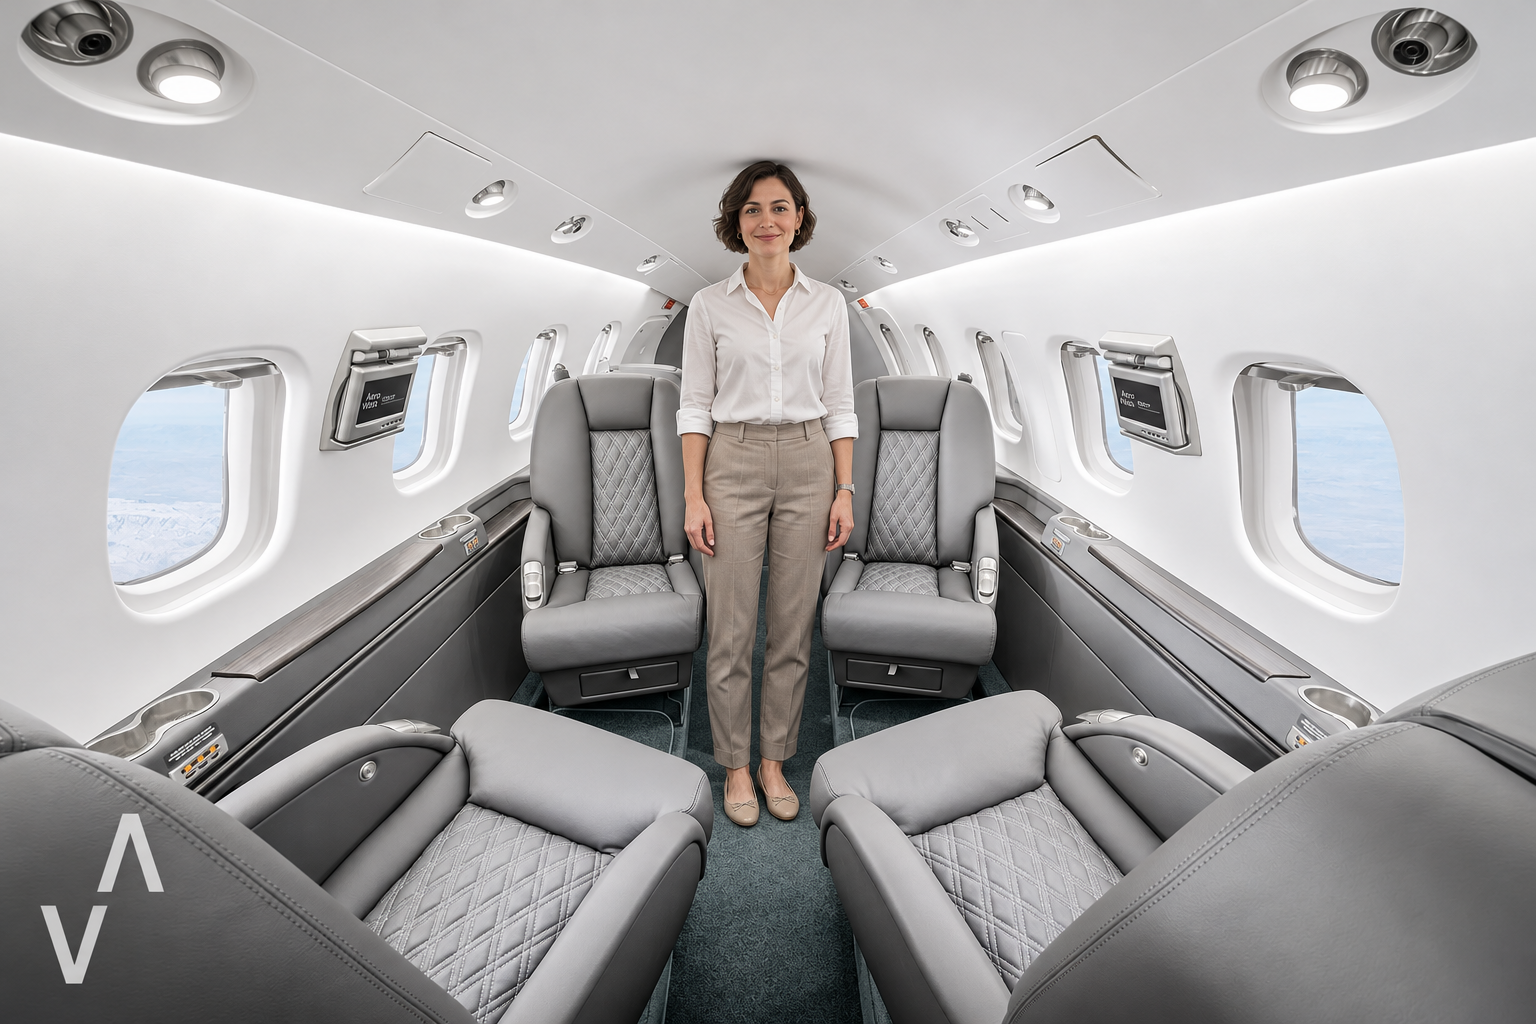
© AeroVisto · Standing comfort varies with passenger height and position in the cabin.
Precise stitching, upholstery textures and clean lines give the cabin a carefully finished, modern character.
© AeroVisto
Request a quotationTell us about your plans.
This form prepares a downloadable summary only. Your details remain in your browser and are not sent.